A steel tape, millimetres, the smallest number.
Write the opening sizes. Measure the window you can see, take the smallest width and the smallest drop, and send those numbers.
DIY install guide · Download PDF
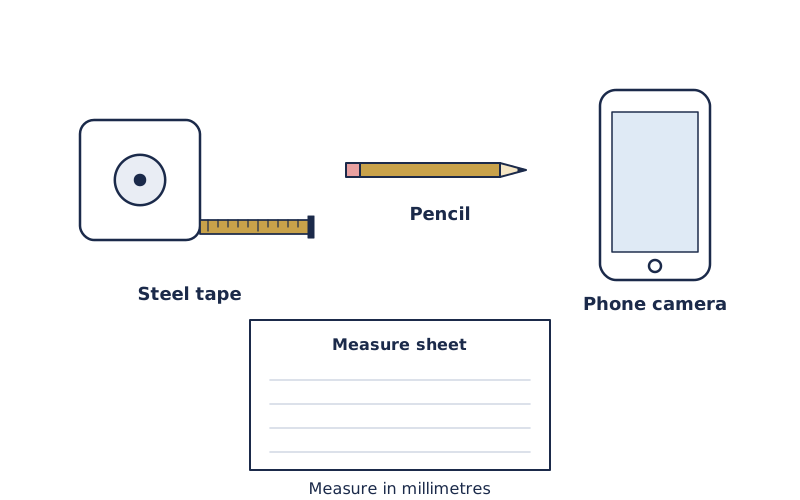
Steel, not cloth
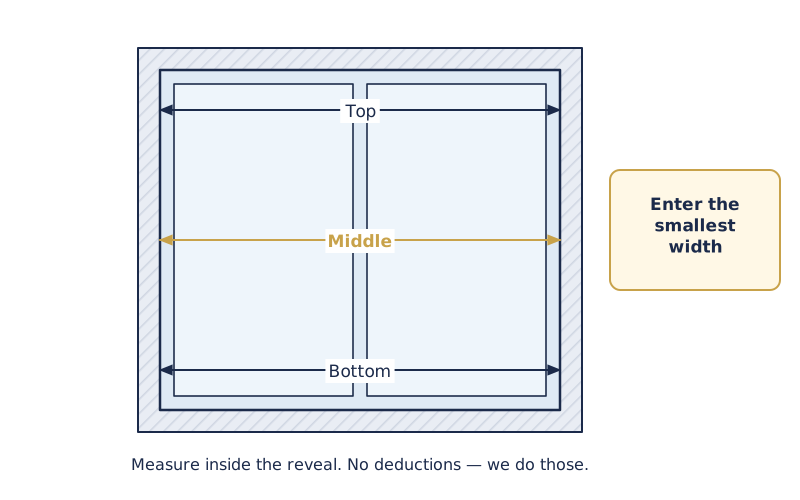
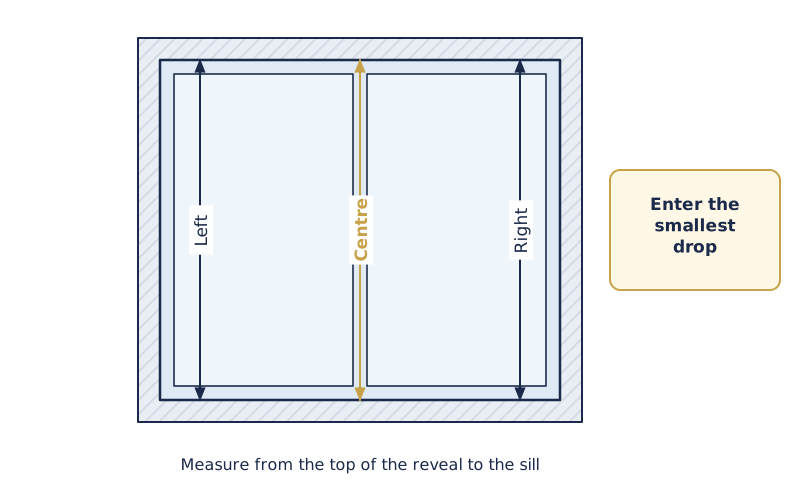
Cloth tapes stretch. Measure in millimetres. Work left to right around the room, then upstairs.
Every opening
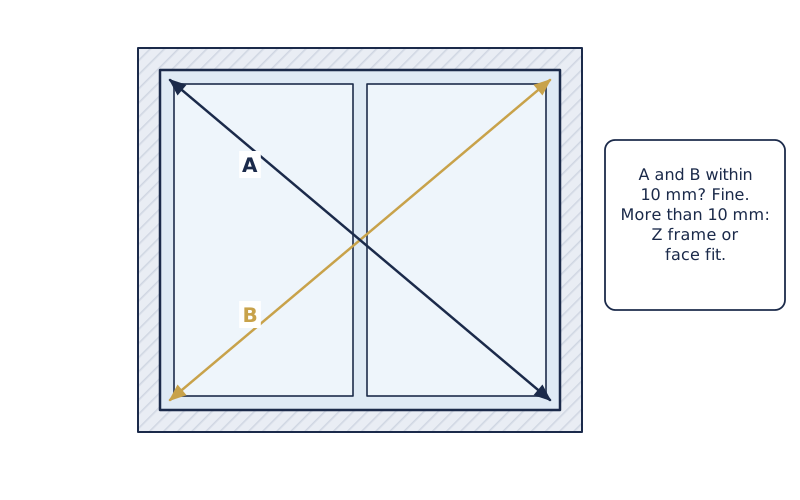
Windows that “look the same” are often 4–8 mm apart. Name the room on each line.
The whole window
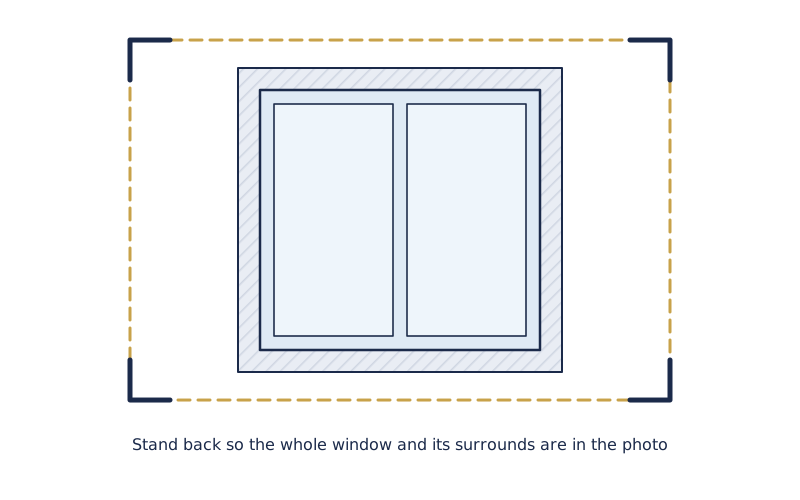
Stand back so the whole window and surrounding frame are in the photo.
Clearance
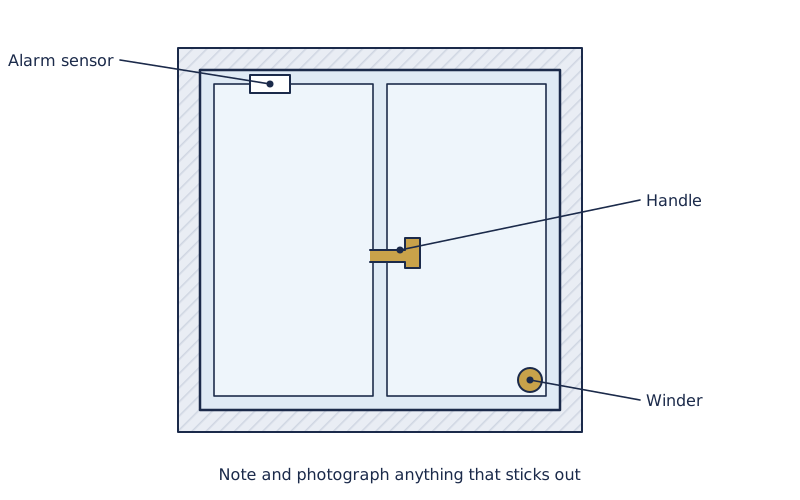
Note winders, locks and door handles. Louvres have to tilt past 90° without hitting them.
Five rules that stop a remake
- Measure where the frame will sit, not at the glass or the sash.
- Width at top, middle and bottom. Drop at left, centre and right. Order the smallest of each.
- Send the opening sizes. Smallest width and smallest drop. That's the number on the form.
- Both diagonals. More than about 10 mm out of square → prefer a face or Z frame.
- Once you accept the drawing, those millimetres are yours. We can measure for you: $150 in Sydney metro, $200 on the Coast, in Newcastle, or on a large job.
Recess / L frame
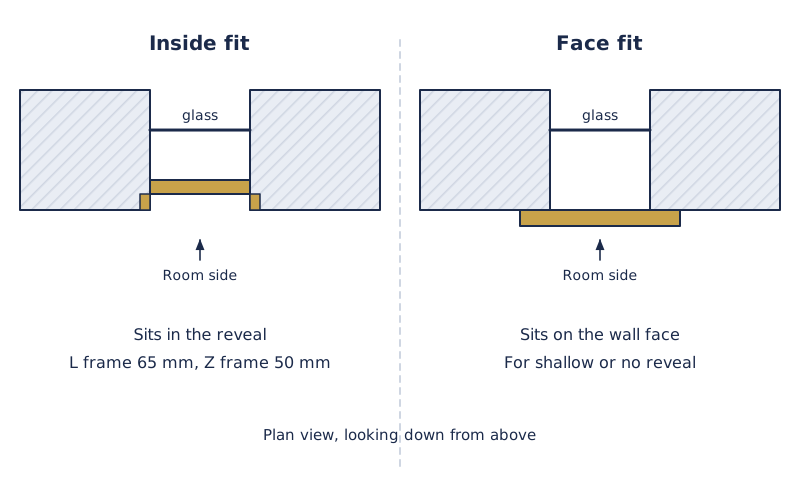
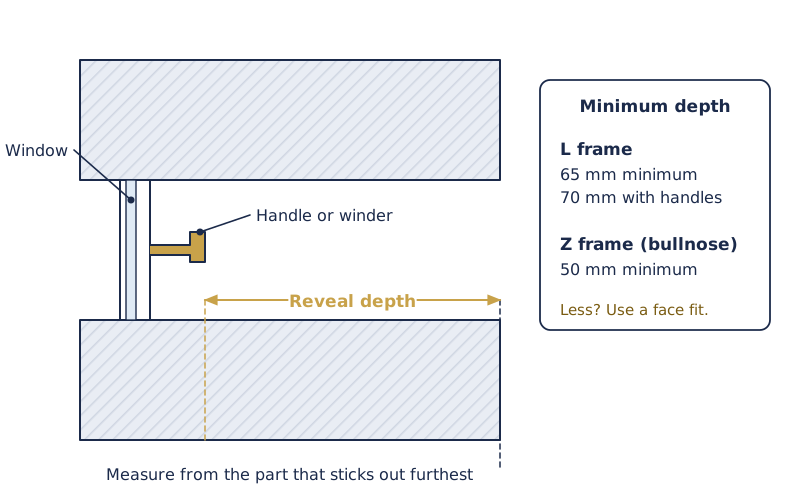
The frame packs into the plaster or timber lining. L frame needs at least 65 mm reveal depth (70 mm recommended if there are winders, locks or handles). Z frame (bullnose) needs at least 50 mm.
- Width: run the tape across the front of the reveal at the top, middle and bottom.
- Drop: sill to head at left, centre and right. A tiled or sloping sill goes in the notes.
- Write the smallest width and the smallest drop. That's the number on the form.
- Three-sided frames sit on the sill. Say “no bottom frame” if the sill is the stop.
L frame needs at least 65 mm reveal depth (70 mm recommended with winders, locks or handles). Z frame (bullnose) needs at least 50 mm. If the reveal is shallower, use a face fit.
Worked example
Widths 1210 / 1204 / 1208 → use 1204 mm.
Drops 1512 / 1510 / 1514 → use 1510 mm.
Diagonals 1938 and 1944 → 6 mm out, recess is fine.
Drop is over 1500 mm, so this opening takes a mid-rail. Width under 1700 mm can be two panels off one T-post, or two even panels if you'd rather have no post. We'll mark that on the drawing.
Z frame (bullnose)
A Z frame sits inside the recess like an L frame, but it has a lip that overlaps the wall around the opening and hides uneven plaster. Measure the opening exactly as for an L frame: width at top, middle and bottom, and drop at left, centre and right. Send the smallest of each and make no deductions. We allow for the lip at the factory. It needs at least 50 mm of reveal depth.
The frame sits on the architrave or the plaster line. Use this when the reveal is shallow, out of square, or already holding another blind.
- Decide the finished coverage you want, including the frame.
- Measure that rectangle, usually the outside of the architrave. Take the width 3 times and the drop 3 times.
- Send those millimetres. Don't add “a bit extra for the frame” unless we have asked you to. The L / Z already has a 38 mm face.
- If the sill sticks out past the architrave, tell us. The bottom member may sit on the sill rather than wrap it.
When to choose a Z frame
Diagonals differ by more than 10 mm.
Your reveal is under 65 mm deep but at least 50 mm.
Tiles, stool or handles eat the lining.
You want the frame to hide a rough plaster line.
Face fit (no reveal)
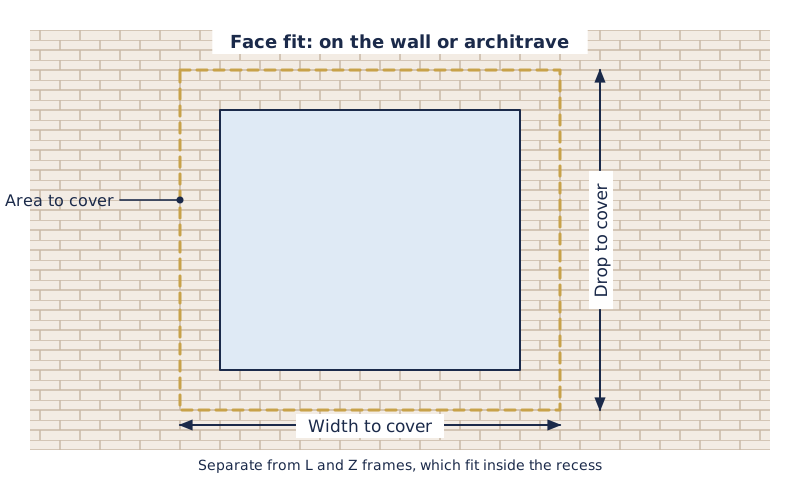
For windows with no recess, or a recess under 50 mm, the frame is fixed onto the wall or architrave. Measure the area you want covered, including the window frame and any overlap. Send those sizes.
When a mid-rail or T-post is required
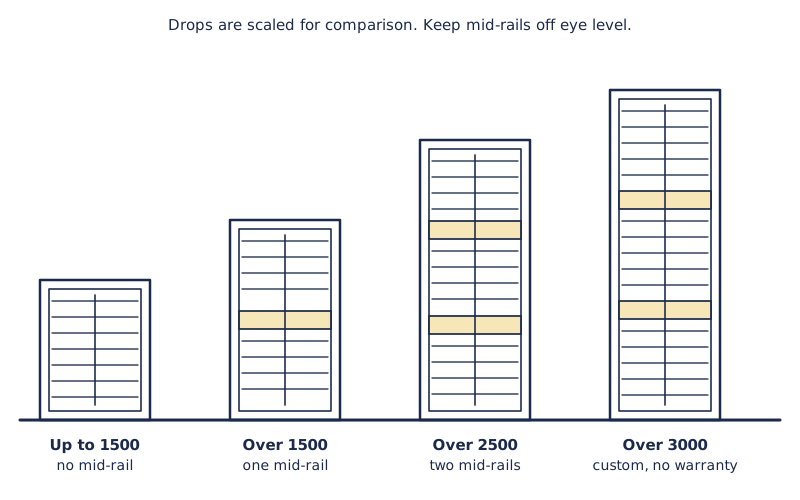
These are warranty limits on the PVC panel Belview Direct sells. We apply them on the drawing if you don't nominate a position.
| What you measured | What the factory does | What you write |
|---|---|---|
| Panel width up to 850 mm | One hinged panel is warranted | Nothing extra |
| Opening wider than ~850 mm per panel | Split the run. A T-post takes the hinge line between panels | How many panels, and T-post from the left if it must cover a mullion |
| Drop 1 501–2 500 mm | One mid-rail | Height from the sill to the centre of the rail, if it must match a sash bar. Otherwise we place it off eye-line |
| Drop 2 501–3 000 mm | Two mid-rails | Both centres from the sill |
| Drop over 3 000 mm | Custom. Off the usual warranty | Photo + note. We'll tell you if we'll cut it |
| Minimum opening | About 250 mm on an L / Z frame | Under 0.5 m² is still billed at 0.5 m² |
Hidden / in-stile tilt is a rack-and-pin in the stile. It isn't offered on aluminium. Blade options on PVC are 63, 76, 89 or 114 mm. 89 mm is the default.
Horizontal bar across the panel
It stiffens a tall panel and splits the louvres so the top half can tilt separately from the bottom. Required over 1500 mm drop, two rails over 2500 mm.
- Stand at the window. Decide where a bar would look like part of the existing sash, not a stripe across your view.
- Measure from the sill (or bottom of the reveal) up to the centre of that line.
- Write that millimetre on the opening. If you leave it blank we place it off eye-line, usually around one-third / two-thirds on a two-rail drop.
A mid-rail is about 70–80 mm deep. Don't park it at standing eye height on a living-room window.
Example
Drop 1810 mm. Existing sash bar at 900 mm from the sill.
Write: mid-rail 900 mm from sill.
If there's no sash bar, leave it blank. We won't put it at 1600 mm, right where you look out.
Vertical post that splits a wide opening
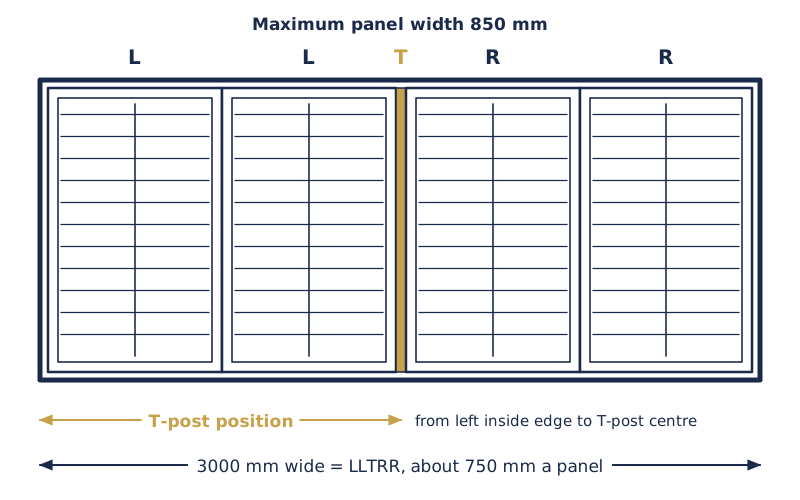
A T-post is the upright the next panel hinges off. You need one whenever a single panel would go over about 850 mm, or when you want a panel to line up with a mullion in the window.
- Count the panels you want. Two panels over 1700 mm usually means one T-post. Three panels, two posts.
- If the post must cover a mullion: from the left inside edge of the reveal, measure to the centre of that mullion. That's T-post 1.
- Every extra post is also from the same left edge, not from the last post.
- If alignment doesn't matter, write “even” and the factory spaces the panels equally.
Example
Reveal 2400 mm wide. Two mullions at 800 mm and 1600 mm from the left.
Write: T-post 1 = 800 mm, T-post 2 = 1600 mm, both from left.
That gives three panels of about 800 mm, inside the 850 mm warranty.
Treat left, centre and right as three openings
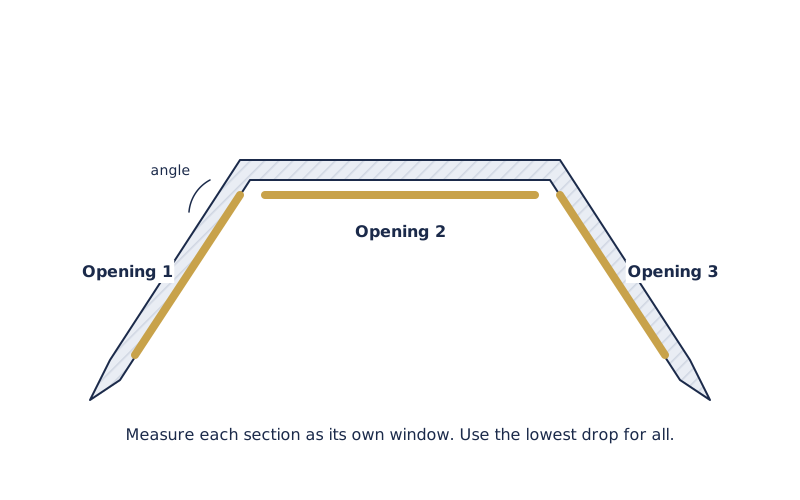
Don't add the widths together. Most bays are three panels; a long run can be eight or nine. They share one quote.
Each section
Width top, middle, bottom on that section only. Smallest width per section. Stand the tape at the plane the L frame will sit, including the 38 × 50 mm frame on the sill.
One number for the bay
Measure drop on every section. Use the lowest of all of them so the heads line up across the bay.
If it isn't 90°
Write the corner angle, or photo a protractor sitting in the corner. A box bay works the same way. Photo both corners.
Bay worked example
Left widths 702 / 698 / 700 → 698 × 1420
Centre 920 / 918 / 922 → 918 × 1420 (1420 was the lowest drop on the bay)
Right 704 / 701 / 703 → 701 × 1420
Angles both ~135° splay. Each section over 850 mm gets its own T-post if you want two panels in that section. Door handles and winders still need slat clearance, so photo them.
Arch, eyebrow, rake, corner
Direct will quote these. They need a photo and a sketch. A cardboard template still beats a single crown number. The factory won't guess a curve.
- Corner. Measure each leg as its own opening. Don't add the widths. Say whether the panels meet in the room or wrap the pier.
- Rake / gable. Width at the sill. Left height, right height, peak if it's a double rake.
- Arch / eyebrow / circle. Width at the sill or spring line. Height at the crown. Then a height every 100 mm out from centre, and once more 50 mm in from each end.
If you would rather not template an arch, ask for the paid measure review before we cut.
Keep on the quote form
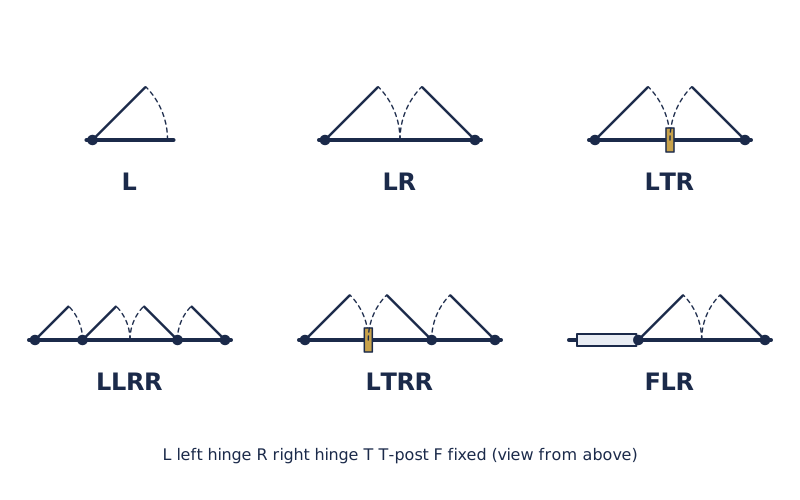
Standard hinged, sliding, bi-fold and French door can go straight on the form.
For a bay, corner, rake, arch, oval or fixed panel, add the type on that opening and attach the photo. We put them on the same quote number.
You own the sizes. We own the cut.
Panels arrive built. Frames come in pieces. You set the frame, then hang the panels. Check the crate against the size sheet before you drill. If it doesn't match, stop and email hello@belview.au with the quote number and a photo.
You can fit them yourself, or Belview Direct can arrange fitting through a vetted local installer in Sydney metro, Central Coast and Newcastle. $50 a panel on standard hinged windows, minimum $200, maximum $1,000.
Louvres must tilt past 90° without hitting glass. If they hit, the recess was too shallow. That's a measuring problem, not a factory fault. Pack the frame plumb. Don't rack a panel to hide a twisted opening.
Direct is supply-only. If you want it hung, we refer a local installer. Our installer handles that work.